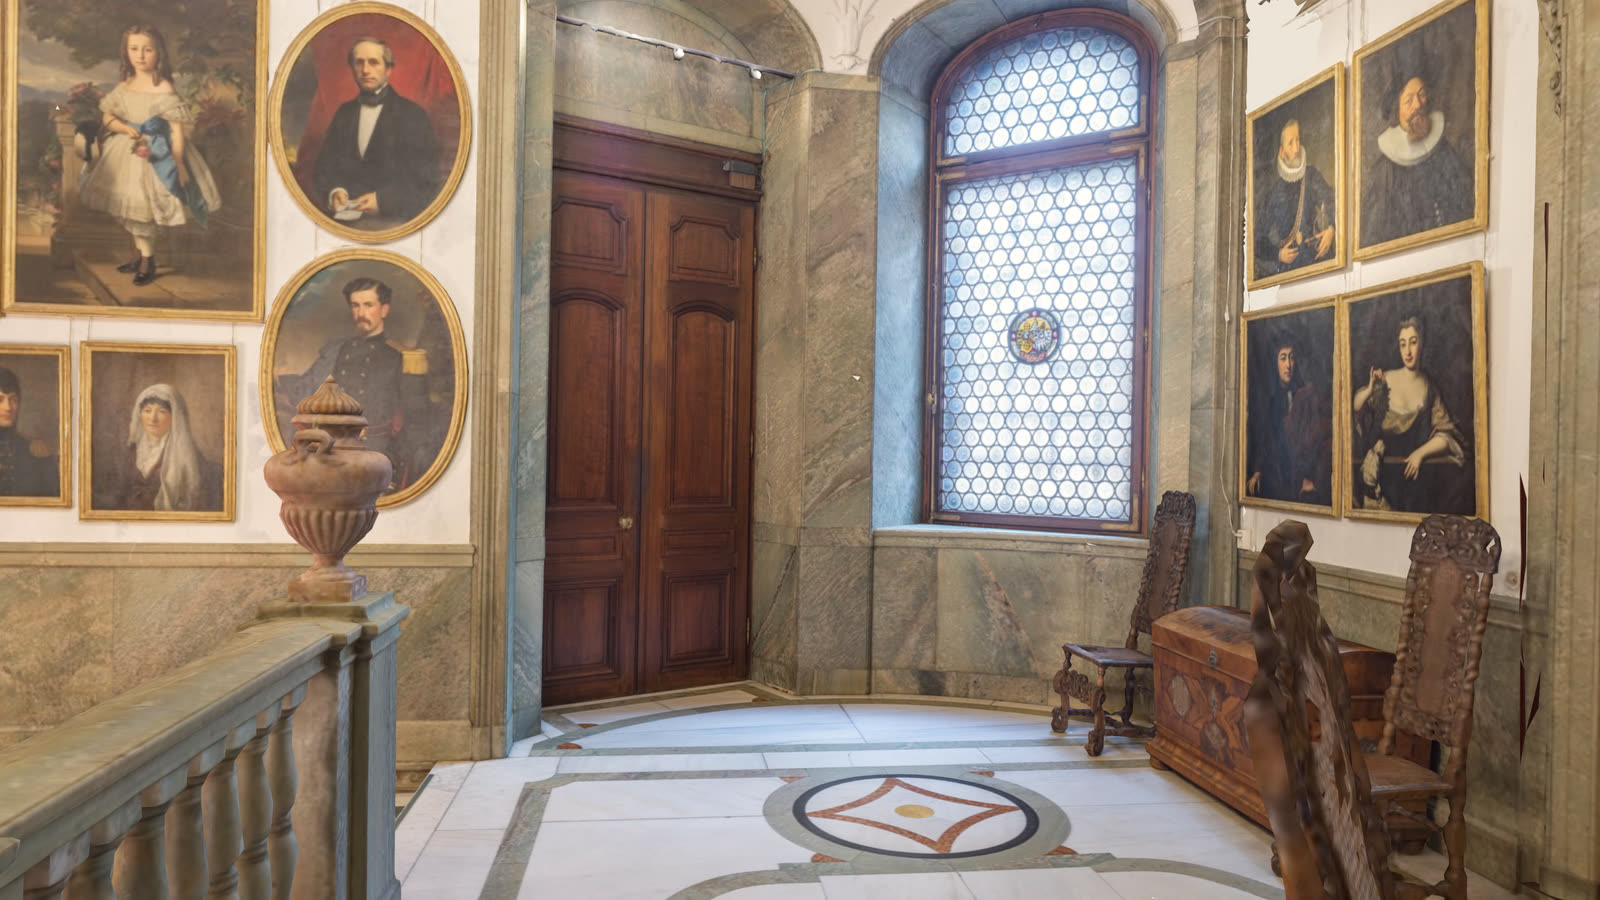
The Upper Vestibule
The main entrance. The Hallwyls and their guests climbed the stairs here past portraits of Walther von Hallwyl's ancestors, painted from the 16th to the 19th century.
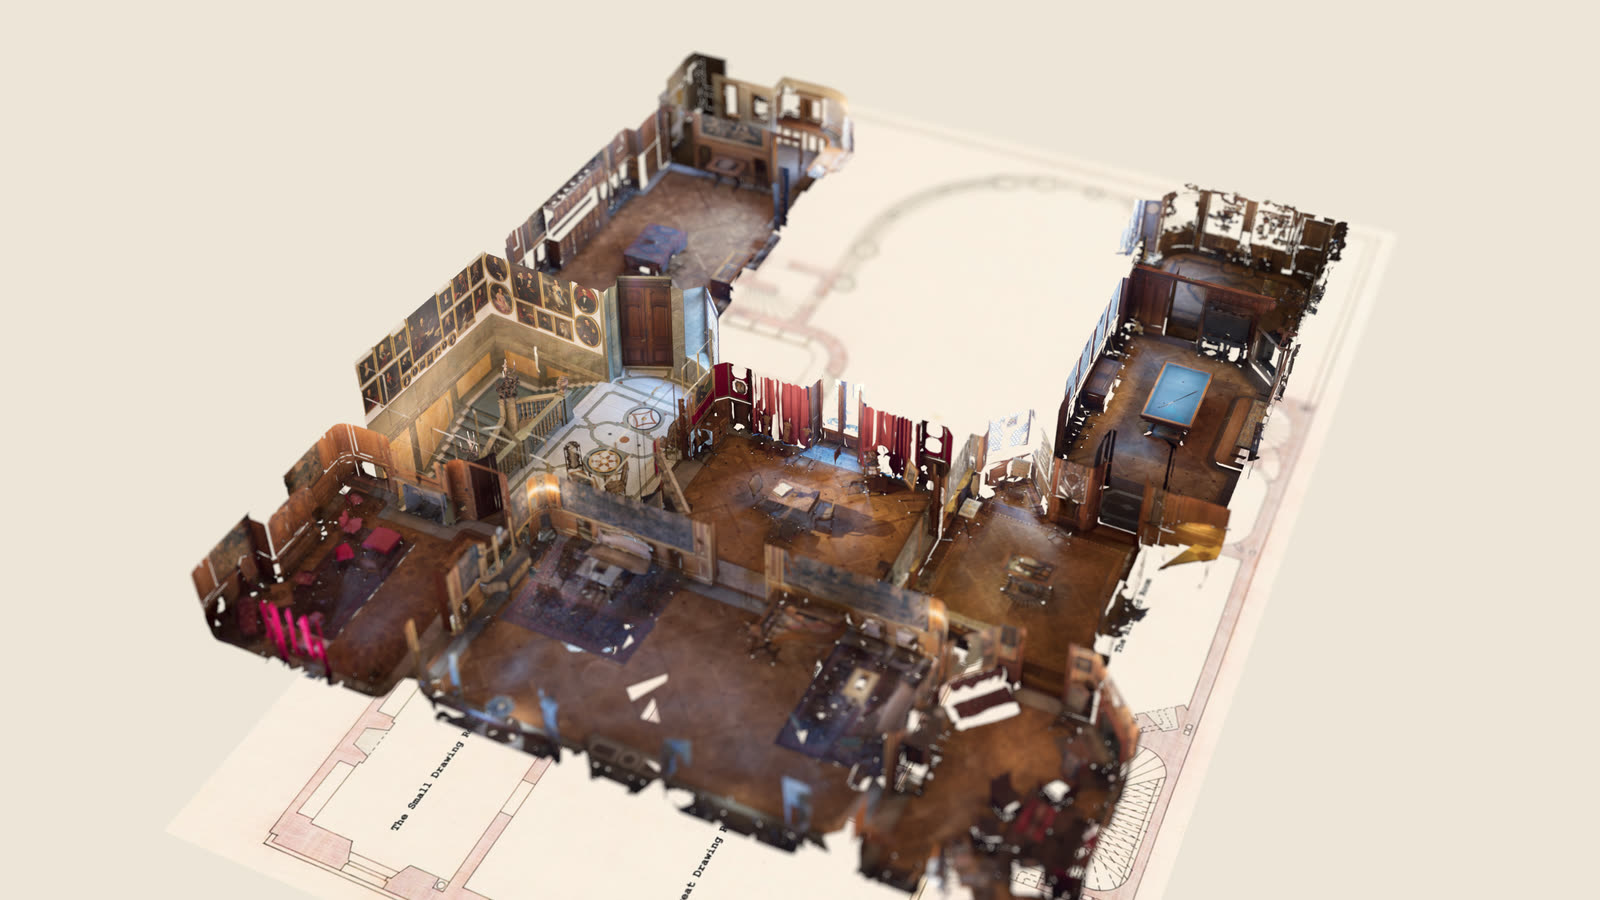
The first floor of the Hallwyl house in Stockholm, assembled from the museum's own scans and filmed as one slow camera move. Scroll, and the camera takes you in.
The main entrance. The Hallwyls and their guests climbed the stairs here past portraits of Walther von Hallwyl's ancestors, painted from the 16th to the 19th century.
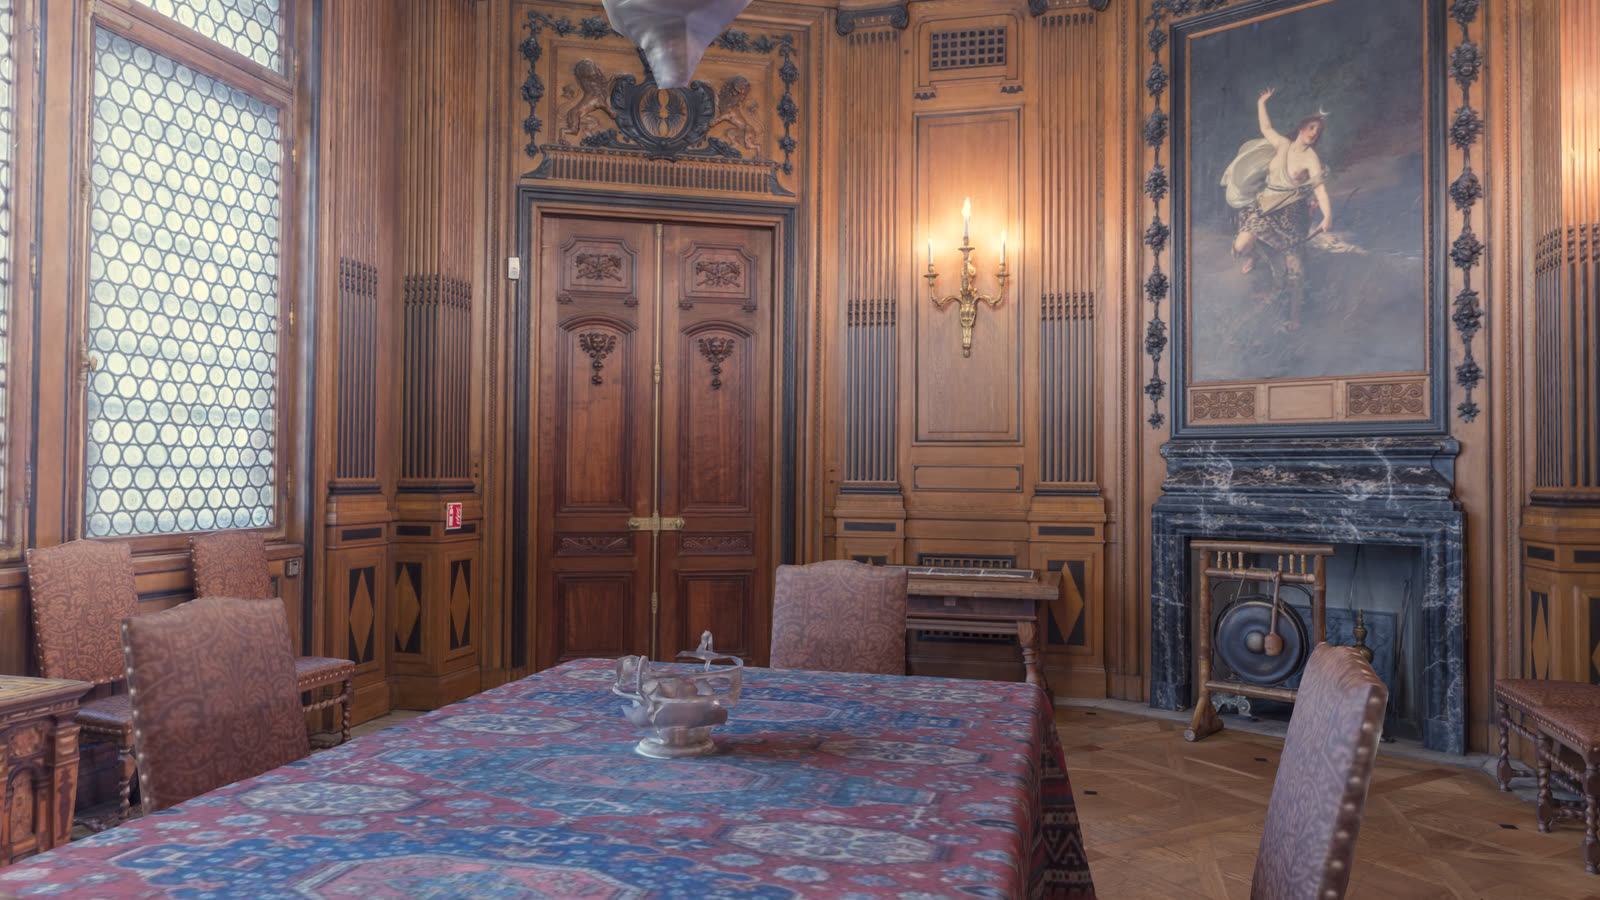
Panelled in oak with details of black bog oak. Extended, the table could seat about thirty guests.
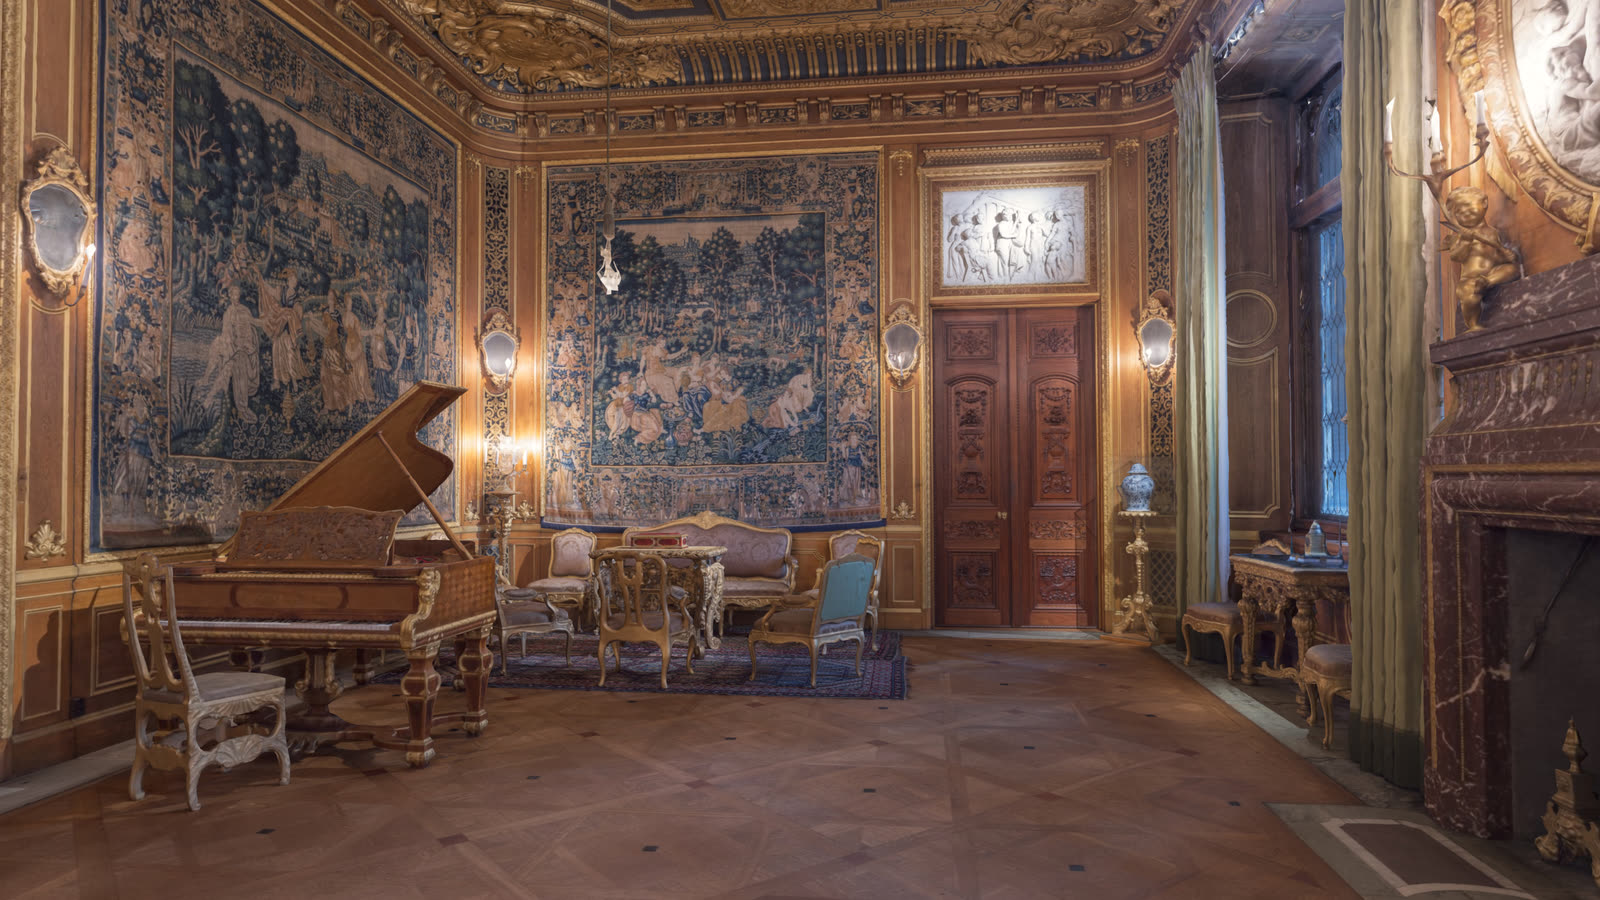
The most sumptuous interior in the house: a late-Baroque setting for entertaining, music and dancing.
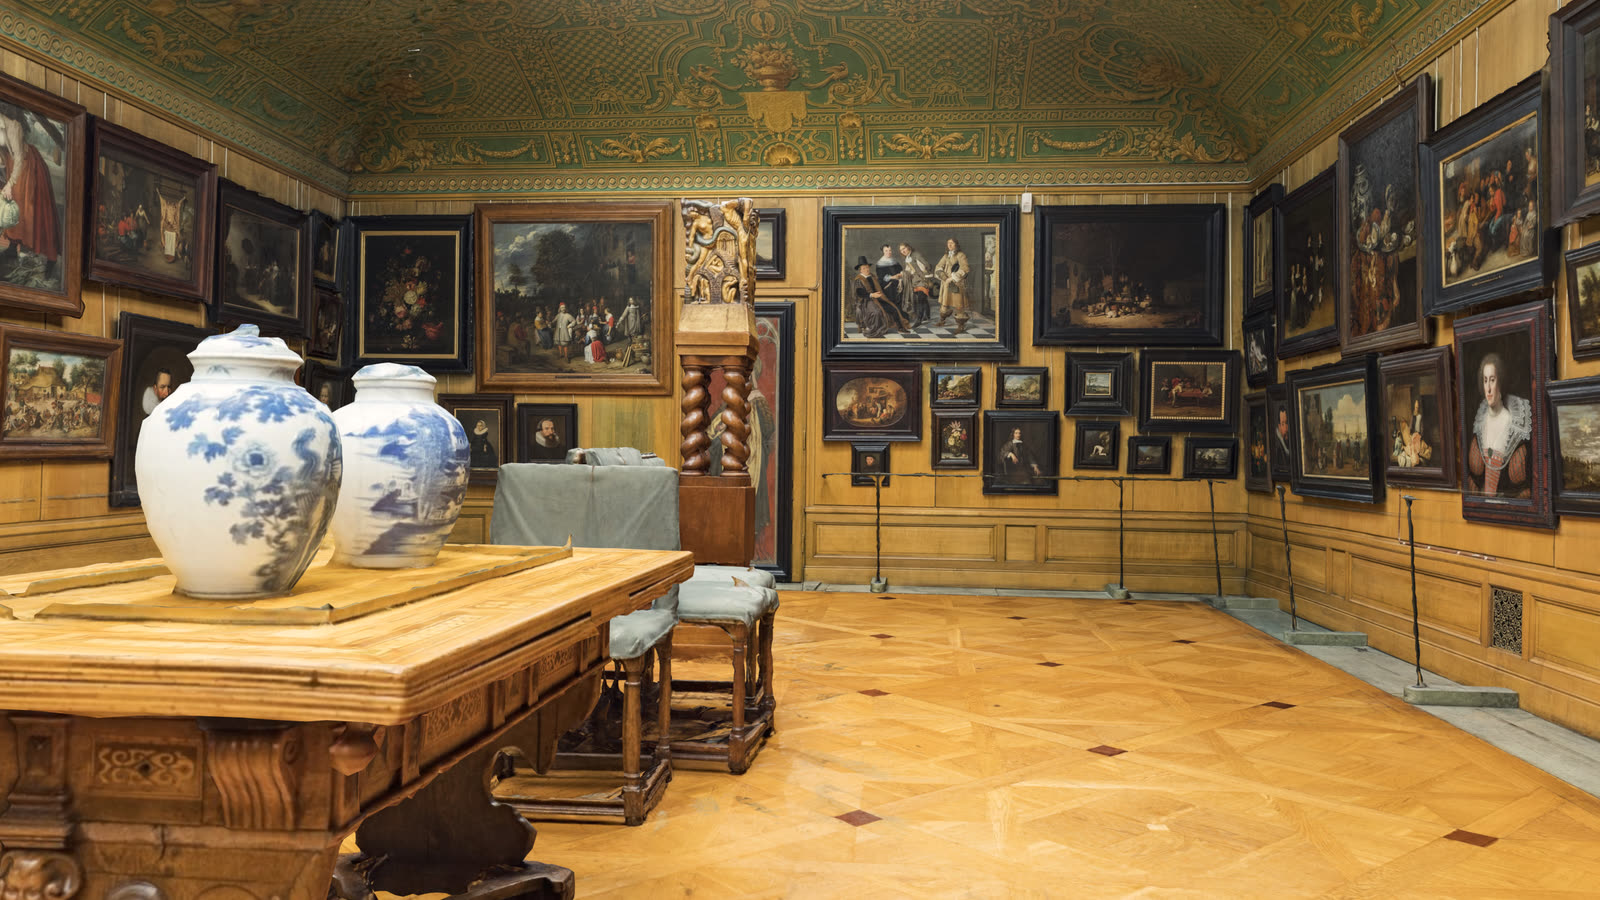
Wilhelmina von Hallwyl collected Dutch and Flemish painters of the Golden Age; the museum calls the collection a kind of encyclopedia of the period.
Interiors: The Hallwyl Museum (Hallwylska museet), CC BY 4.0, via Sketchfab; floor assembly: Thomas Flynn, CC BY 4.0; modified by Built Better.
The first floor of the Hallwyl house in Stockholm, assembled from the museum's own scans. Here as five held frames.
Interiors: The Hallwyl Museum (Hallwylska museet), CC BY 4.0, via Sketchfab; floor assembly: Thomas Flynn, CC BY 4.0; modified by Built Better.
Built Better turns a real house, hotel or wedding venue into one continuous camera walk.
Write to Built Better